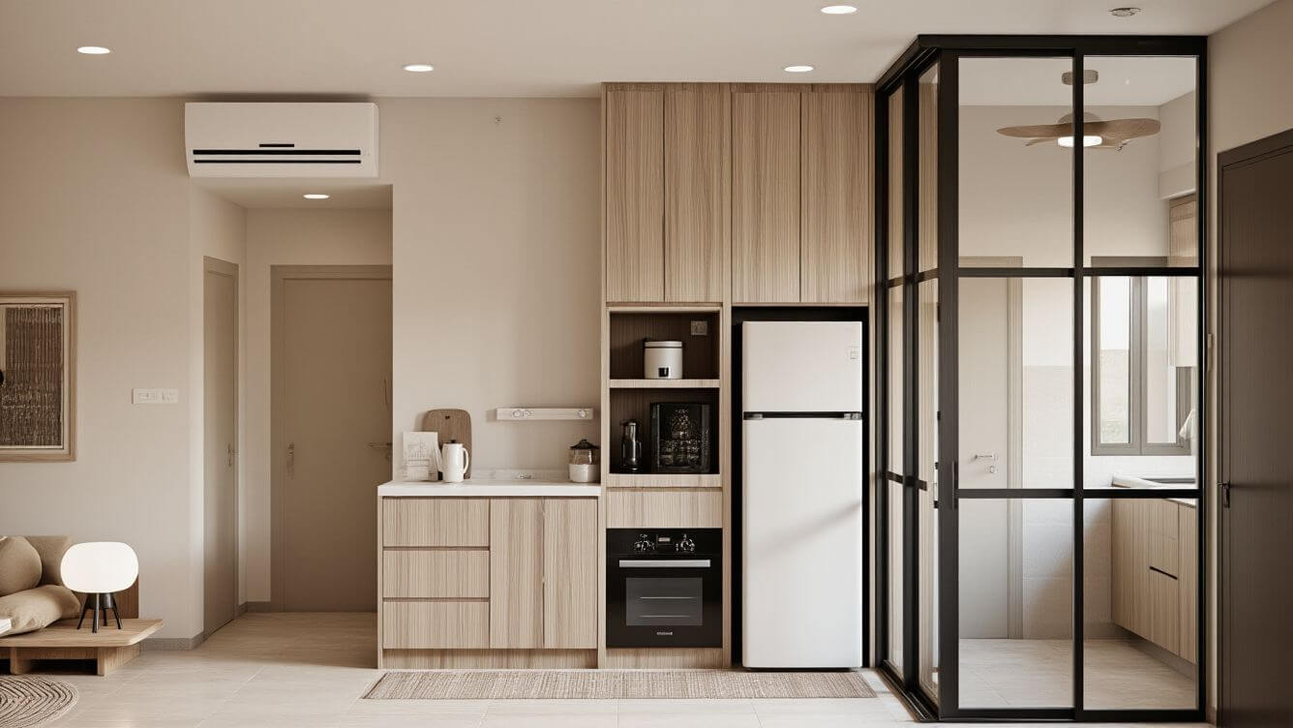
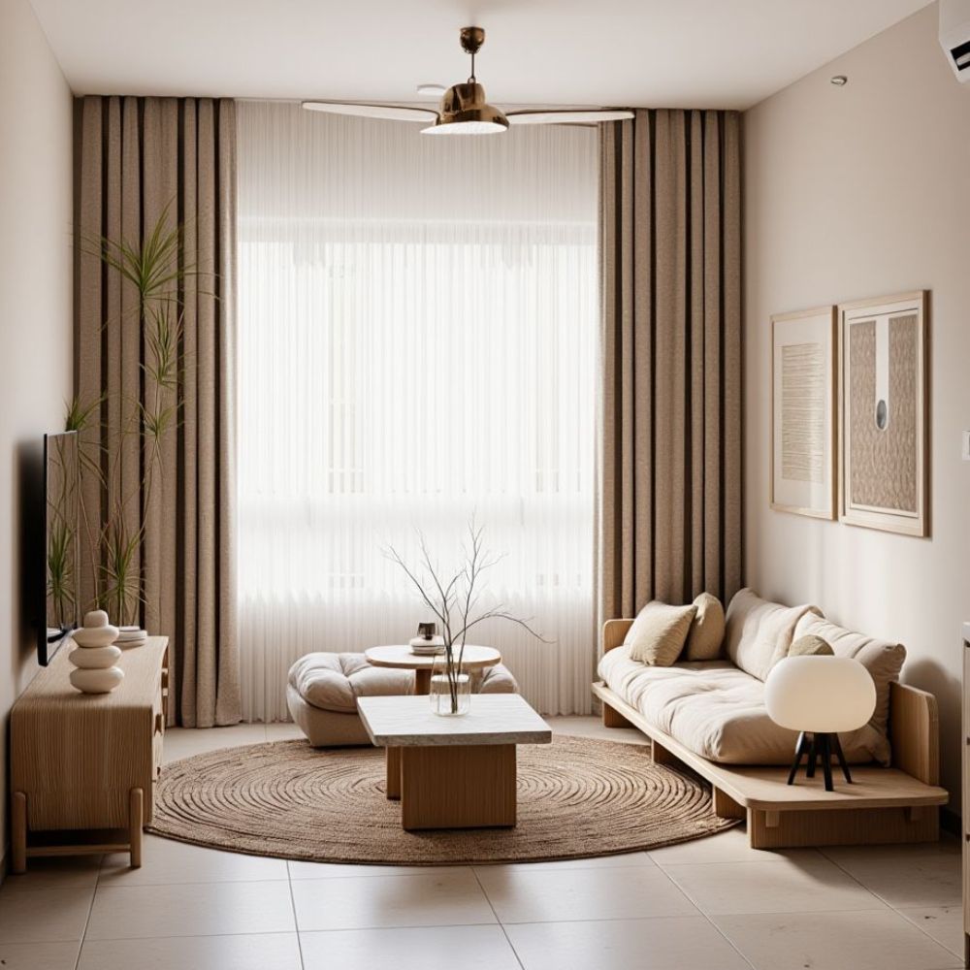
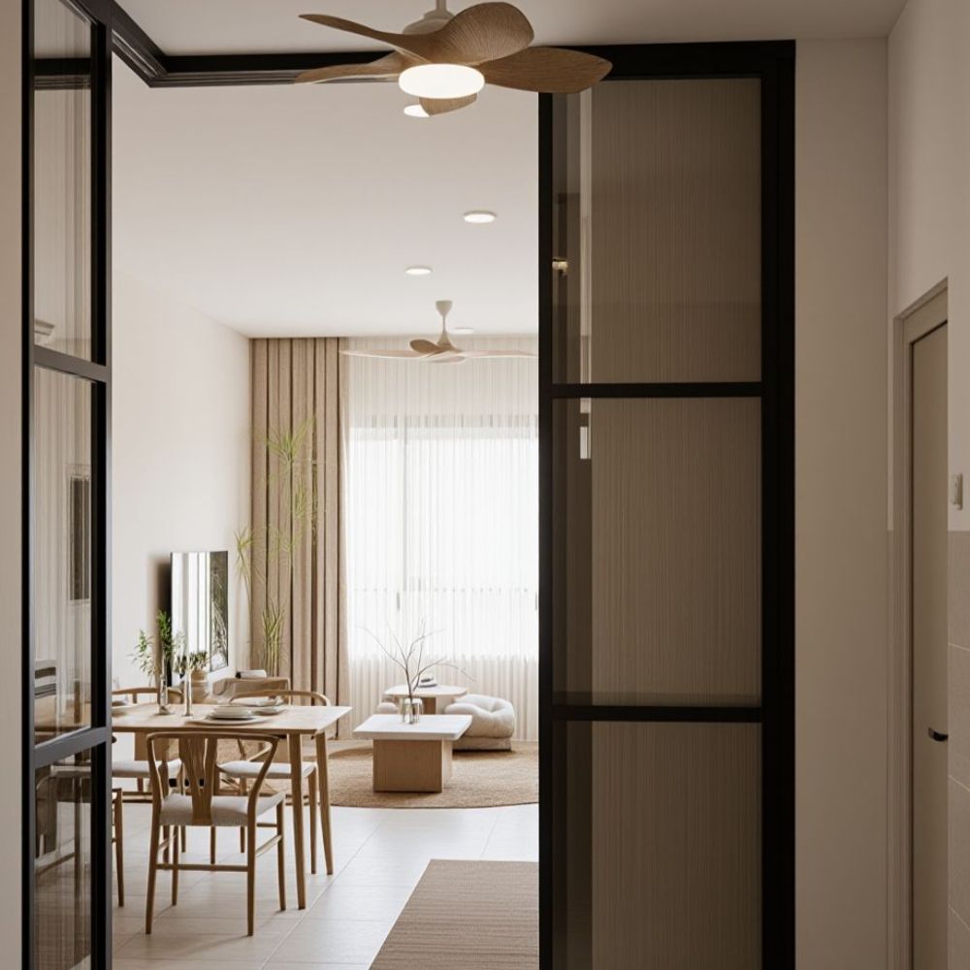
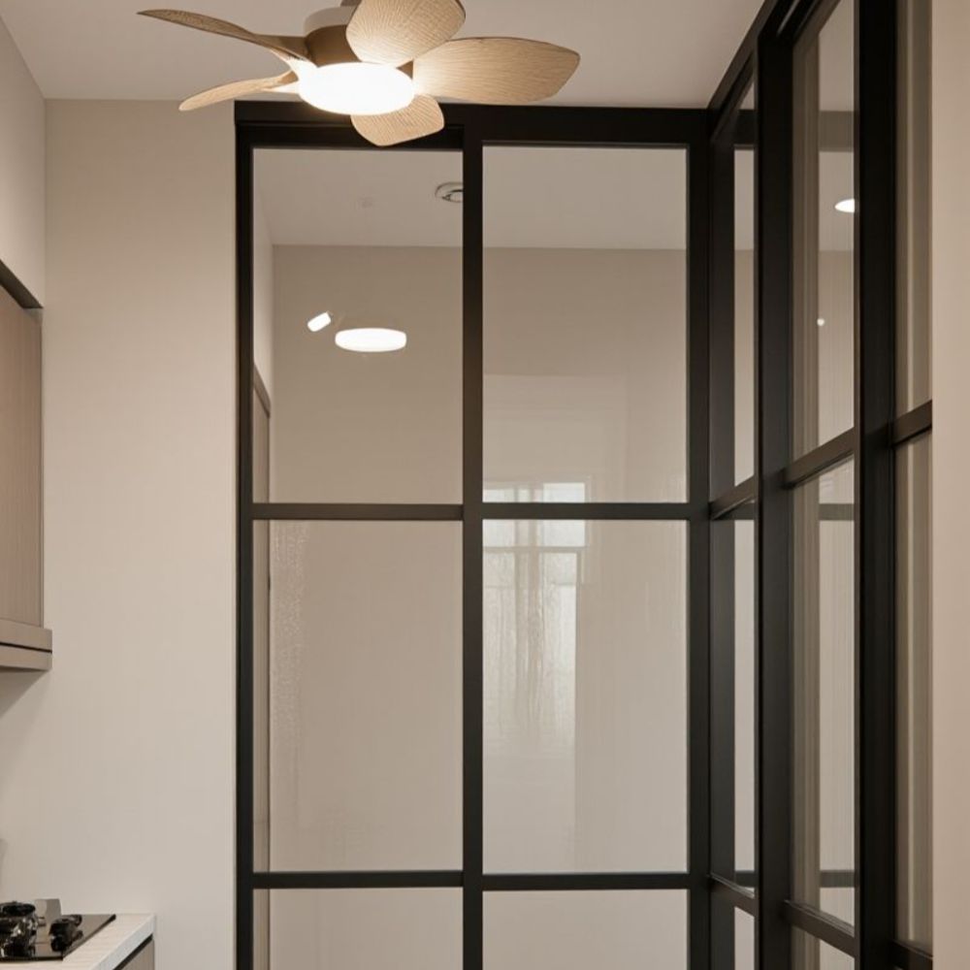
Tropika Bukit Jalil blends simplicity, warmth, and natural textures to create a soothing modern-minimalist home. The interior palette revolves around soft neutrals—beige, cream, white, and light wood—paired with clean lines and open-concept layouts that seamlessly connect the living, dining, and kitchen areas. Natural wood tones play a key role, bringing warmth and grounding each space, while carefully selected décor such as artwork, plants, and textured accents enhances the calm and welcoming ambiance.
Highlights
Dining Area
Living Area
Every room is planned with both function and comfort in mind. The kitchens feature sleek cabinetry, modern appliances, and minimalist countertops, while the living areas incorporate cosy seating, practical storage, and soft lighting. Bedrooms follow a restful, understated aesthetic with muted colours, and the overall design maintains a bright and airy feel through light wall tones and uncluttered layouts. The mood throughout the home is serene, warm, and inviting—capturing the essence of Japandi sensibility with modern practicality.